
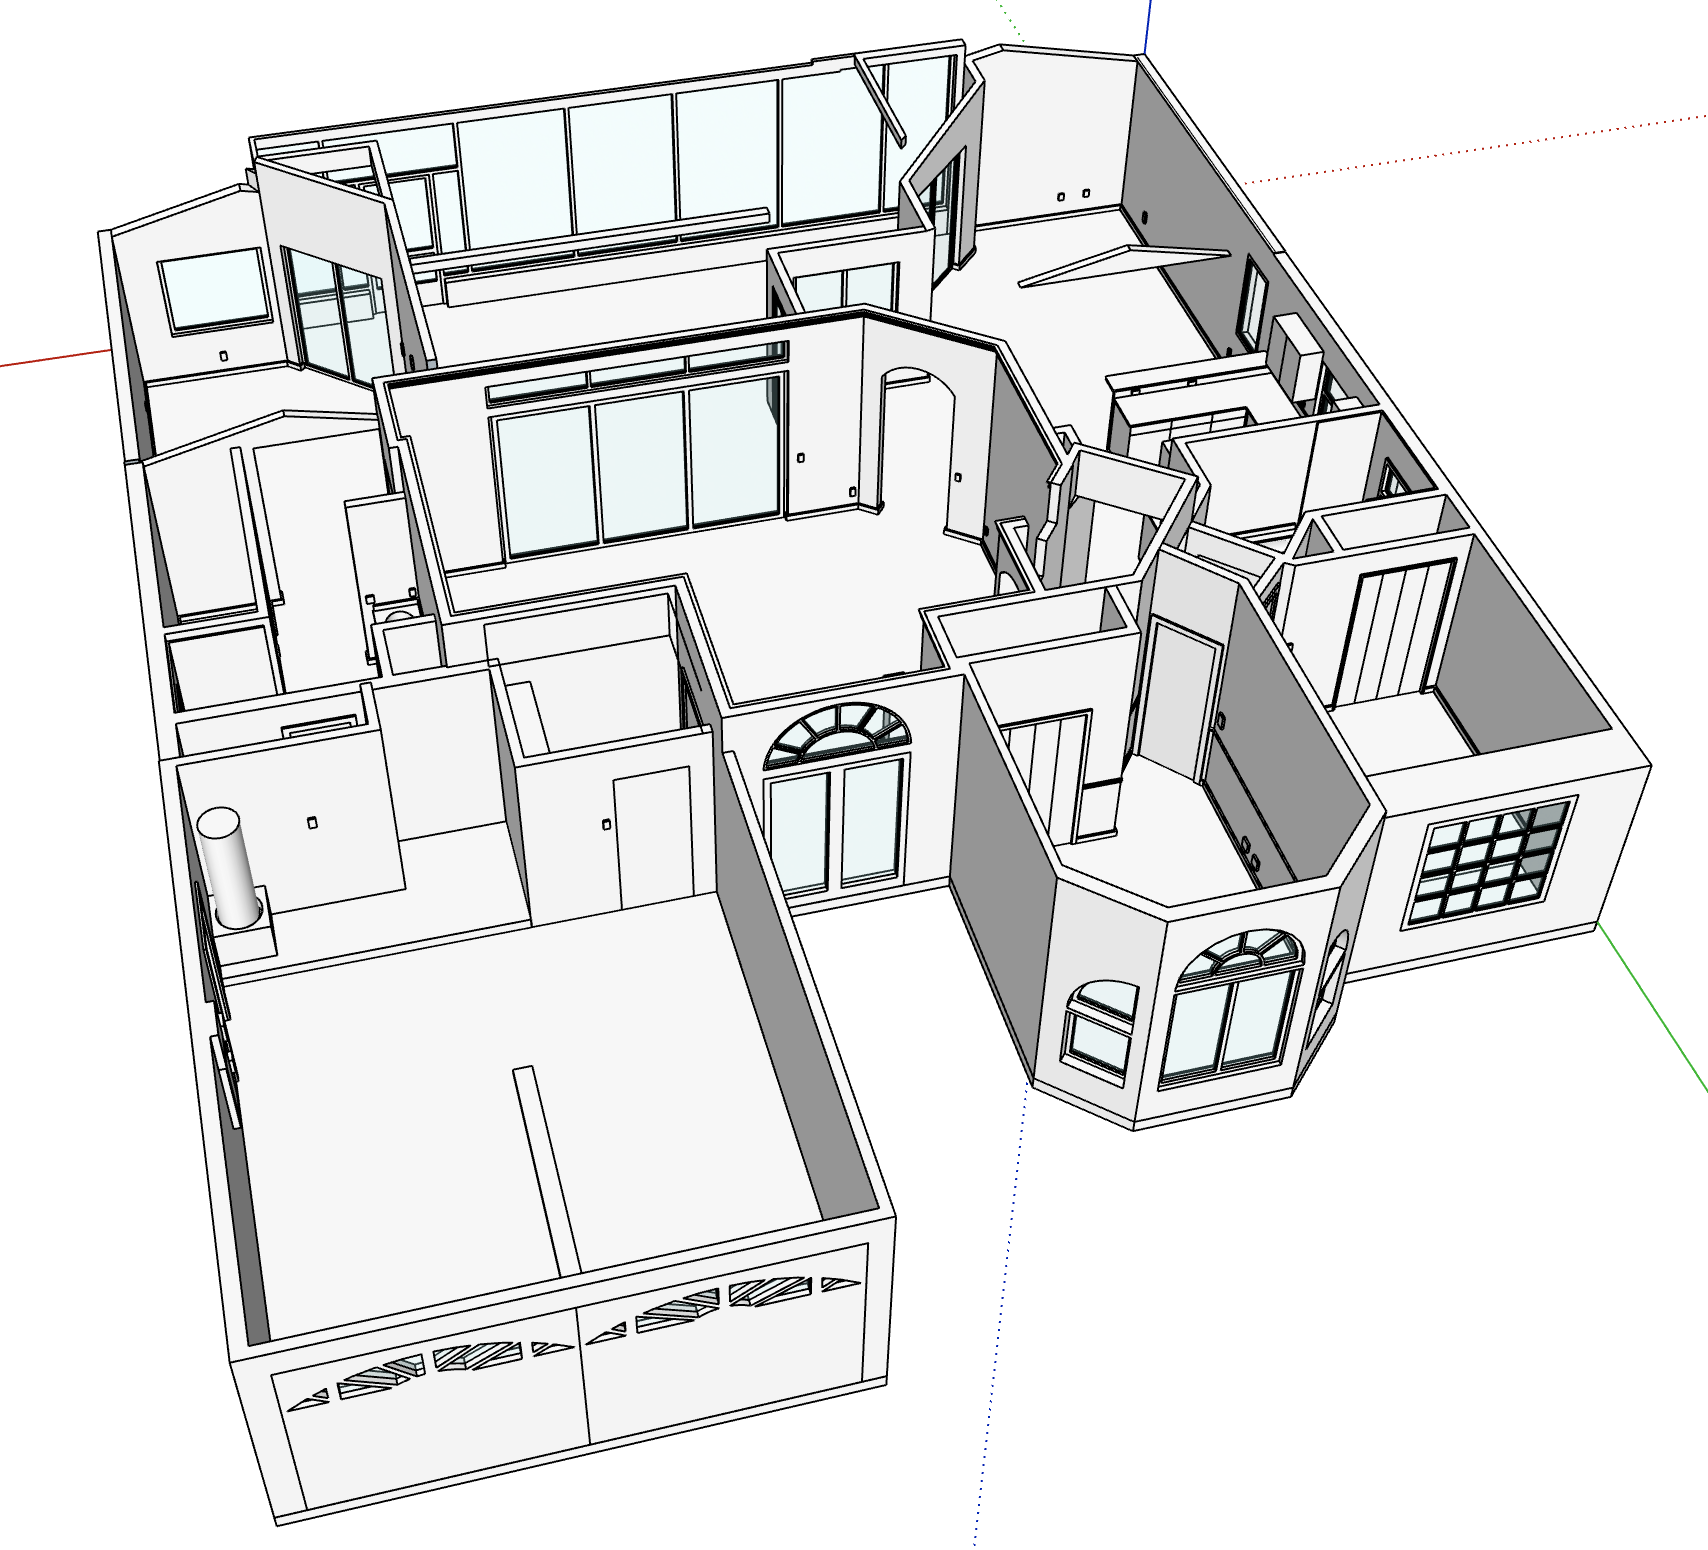
Twindo processes your 3D scan data into scale-accurate, simplified geometry that's easy to use in various CAD programs like SketchUp, Revit, Chief Architect, Archicad, Vectorworks, 2020 Design Live, AutoCAD and more. The intent is to provide a "blank slate" of the space with a reasonable level of detail for design, quoting, and documentation.
This means we not only try to include the basics like walls, doors, and windows, but also baseboards, crown molding, light switches, ceiling lights, and other details that are both built-in and affect the utilization of the space.
Some built-in detail such as fireplaces may be simplified due to the nature of our conversion process. This especially applies when using Twindo in non-residential spaces.
Any “movable” furniture (e.g. chairs, tables, TV’s…etc) will not be included in your model. However, the dimensional information will still be in your scan, so you can always revisit the scan when needed in-app or via the Twindo Web Viewer.
For those familiar with BIM level of detail standards, our output is targeted at a AIA LOD 200.
*** Please note that details differ between the various software programs we support. Download and test our sample files in your design program to ensure compatibility and see the details you can expect.
The Long Answer
There are some differences between the features included with 2D plans and 3D files as noted below:
3D files (interior details)
- Walls
- Doors and door casing
- HVAC vents*
- Windows and window casing*
- Crown molding, baseboards, trim (interior)
- Ceiling details (e.g. vaulted, exposed beams, coffers)*
- Ceiling lighting*
- Beams, columns, kitchen islands
- Cabinets, countertops, and other casework
- Major and/or built-in appliances (e.g. toilets)
- Staircases and railing
- Fireplaces
- Electrical outlets and light switches
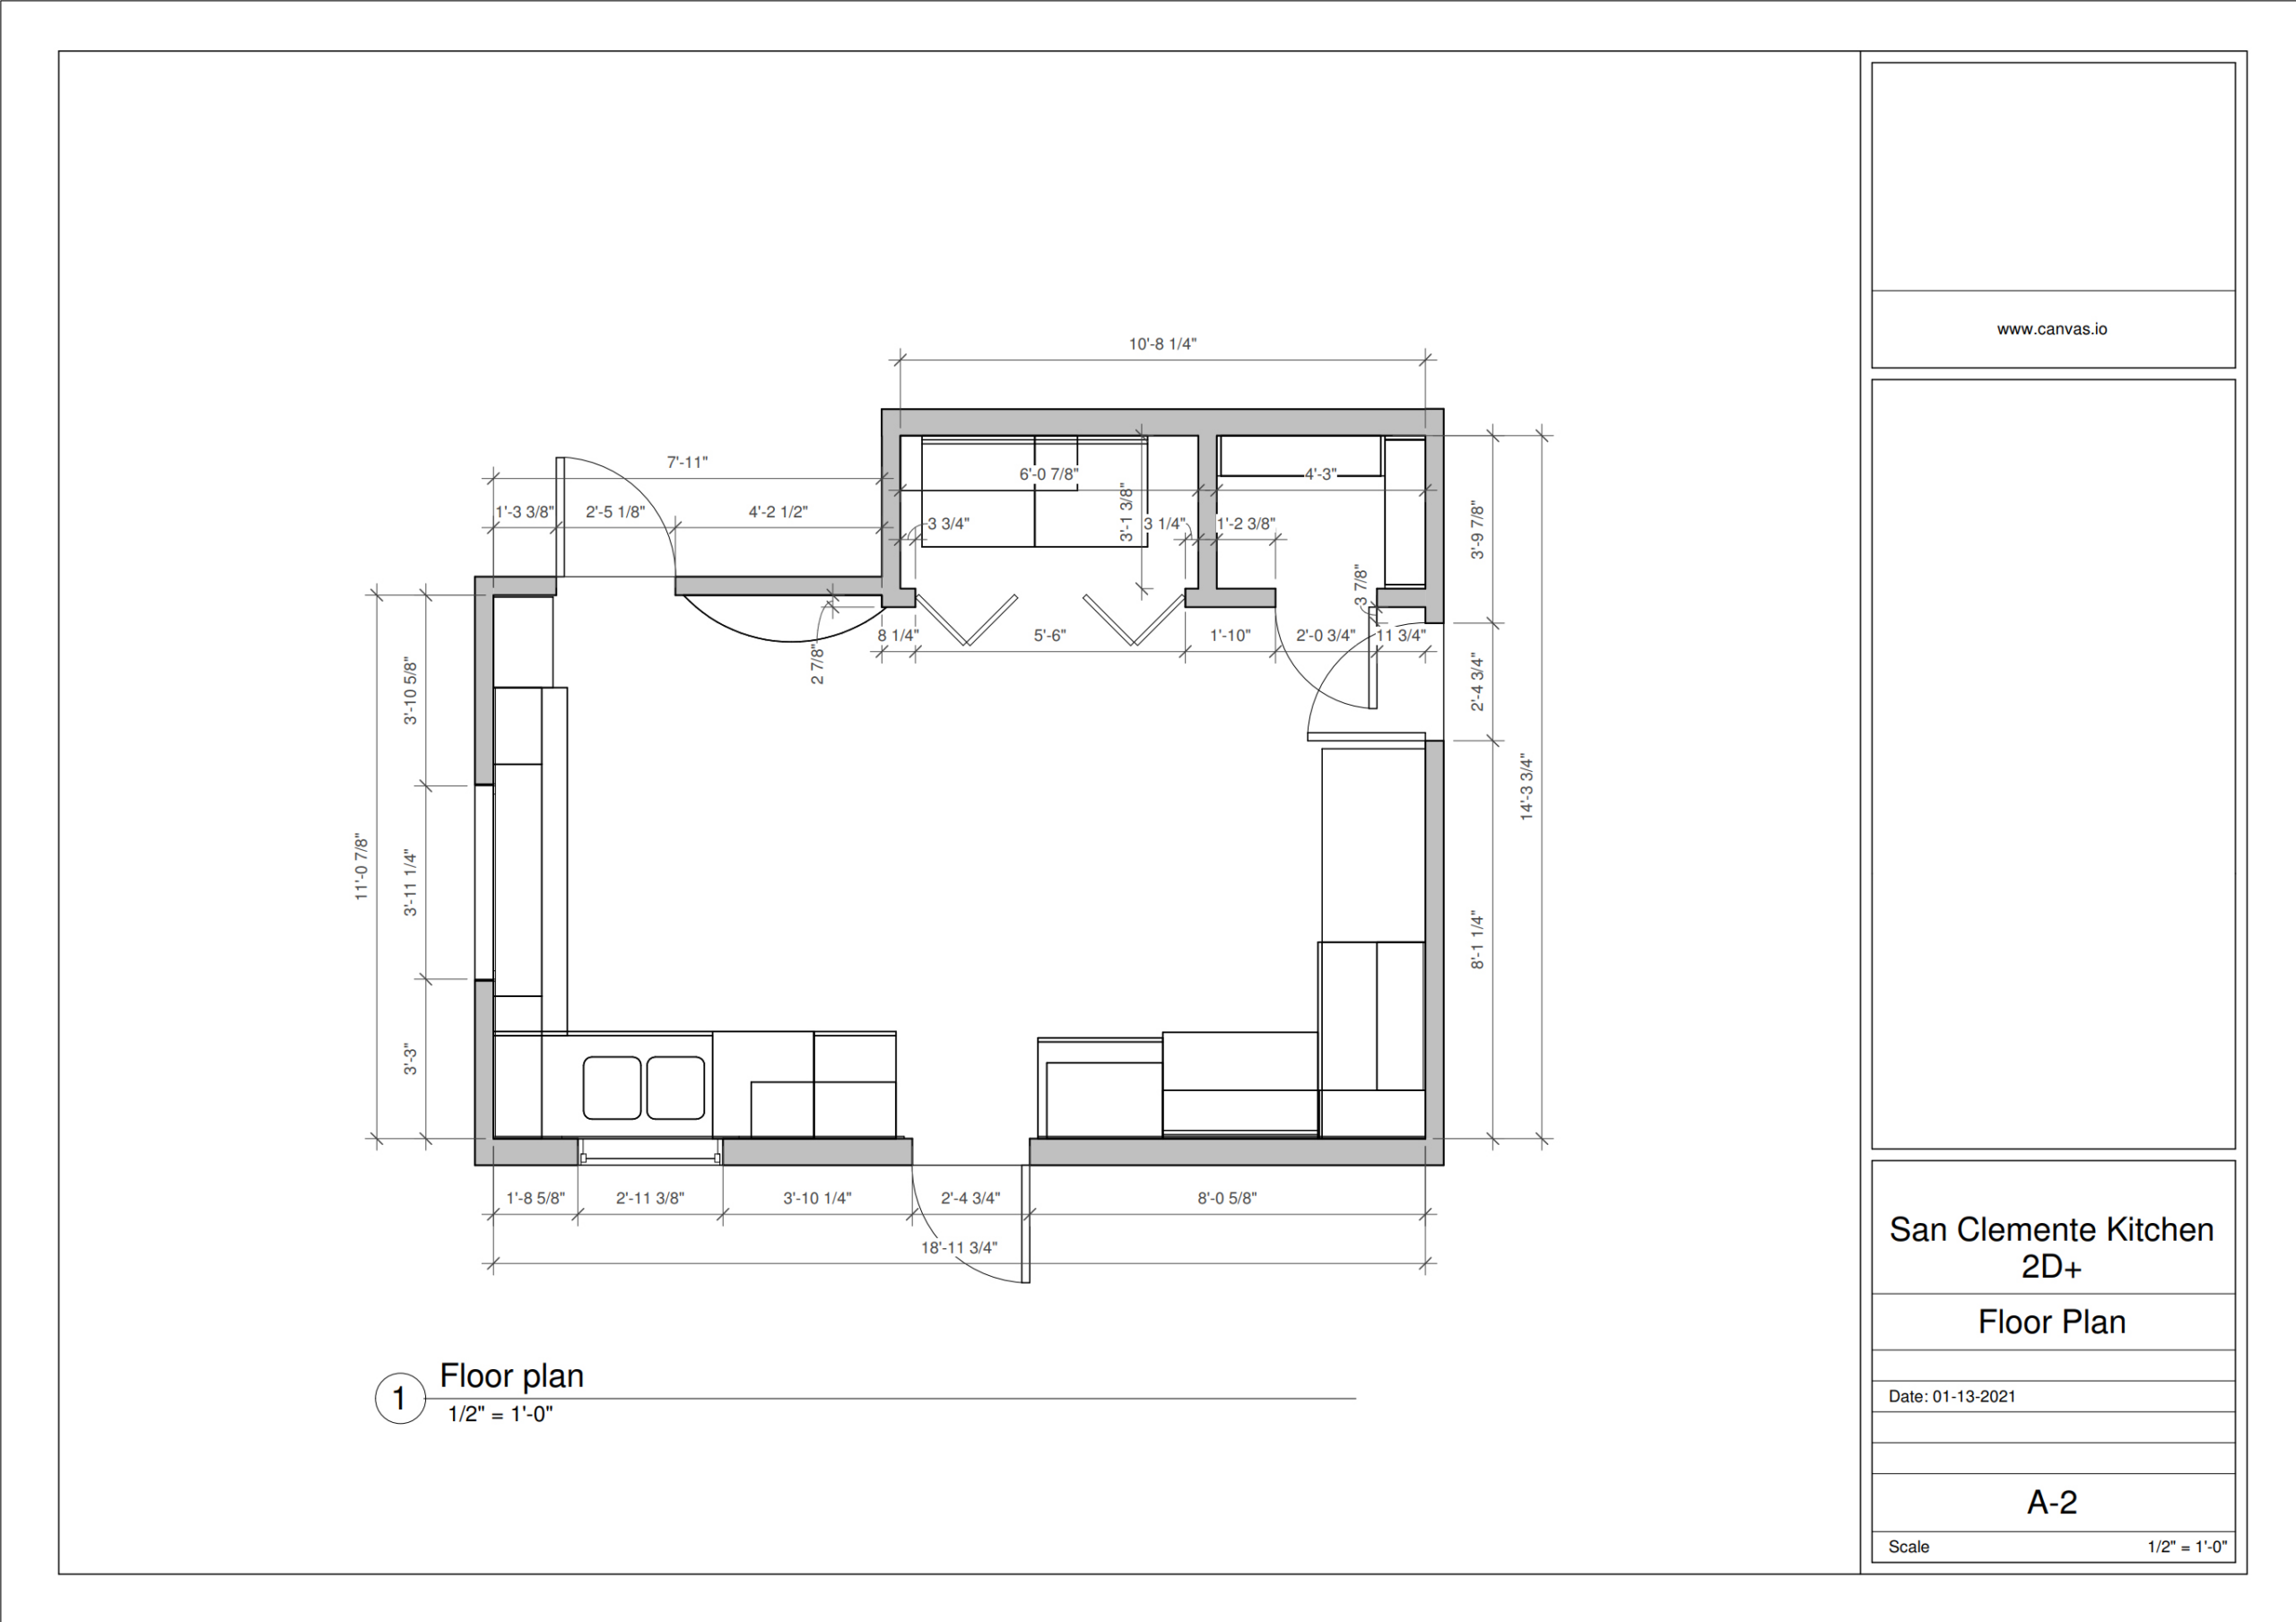
2D floor plans
- Annotated dimensions for key elements (you can download a sample 2D floor plan here).
- Walls
- Windows* that begin below 48" from floor (not including casing)
- Doors (measured as the opening only, not including casing, and inclusive of door direction)
- Floor-mounted casework (e.g., countertops)
- Floor-mounted major and/or built-in appliances
- Steps with direction
- Columns and kitchen islands
For any included detail, we are using standardized geometry and components, meaning that these details will not always match exact detail.
*May be difficult to scan completely or discern from a scan in certain scenarios (i.e., the window is covered by blinds), and occasionally assumptions have to be made. In general, we can only process what can be seen clearly in the scan.
It’s important to us that you’re happy and satisfied with your model, so we will also cover details that are not included (we want to prevent any surprises!).
Not Included
- Ceiling fans
- Furniture
- Fixtures that are not permanently attached to the framing of the building— for example, many organization solutions are custom built for a specific closet, but they are not permanently built-in to the structure of the building. These would be omitted. A good rule of thumb is that if demolition of the existing building or facade would not be required to remove it, it's not considered permanent.
- Fixtures that are movable. For example, entertainment centers, desks, or bookshelves would not be included.
- Notes you made on your scan in Twindo
- Curtains
- Details inside walls like frames (unless exposed — Twindo cannot scan through walls!)
- 2D plans will not include outlets or objects (such as windows and wall-mounted furniture) more than 48" above the floor
- Note there are differences between the various software programs we support. Test our sample files for more information.
Equipment, Piping, etc.
Twindo was built for residential projects, but commercial and industrial spaces can also be processed with some caveats.
In non-residential spaces, customers often ask about equipment, piping, and other features that are not common in homes. Although not guaranteed (as the list of included details above is), as a rule, we try to over-include vs. under-include. Our system will generally pick up anything that it perceives as "built-in" and structural — regardless of whether it's a residential item or not. So items like piping may or may not be included in a simplified, proxy form. You can learn more at: I want to scan non-residential environments. Will Twindo work outside of the home?
Ornate, Complex, and Organic Shapes
In some cases, organic shapes or extremely ornate or non-traditional components of a room may get simplified due to the nature of the conversion process. In these cases, your colorized scan may be useful as it will preserve all the detail that was scanned. Converting this detail into CAD format would be extremely manual, and we would have to charge a lot more to convert this more photo-realistically.
If you have a custom scale plan with us, there may be objects that fall outside of our standard included details, or higher level of detail available to you. This will have been specifically discussed when you set up your custom plan with your account rep. Please reach out to your rep with any questions.
As always, feel encouraged to reach out to hello@twindo.com for questions about your intended use of Twindo or to support@twindo.com regarding an orders.