
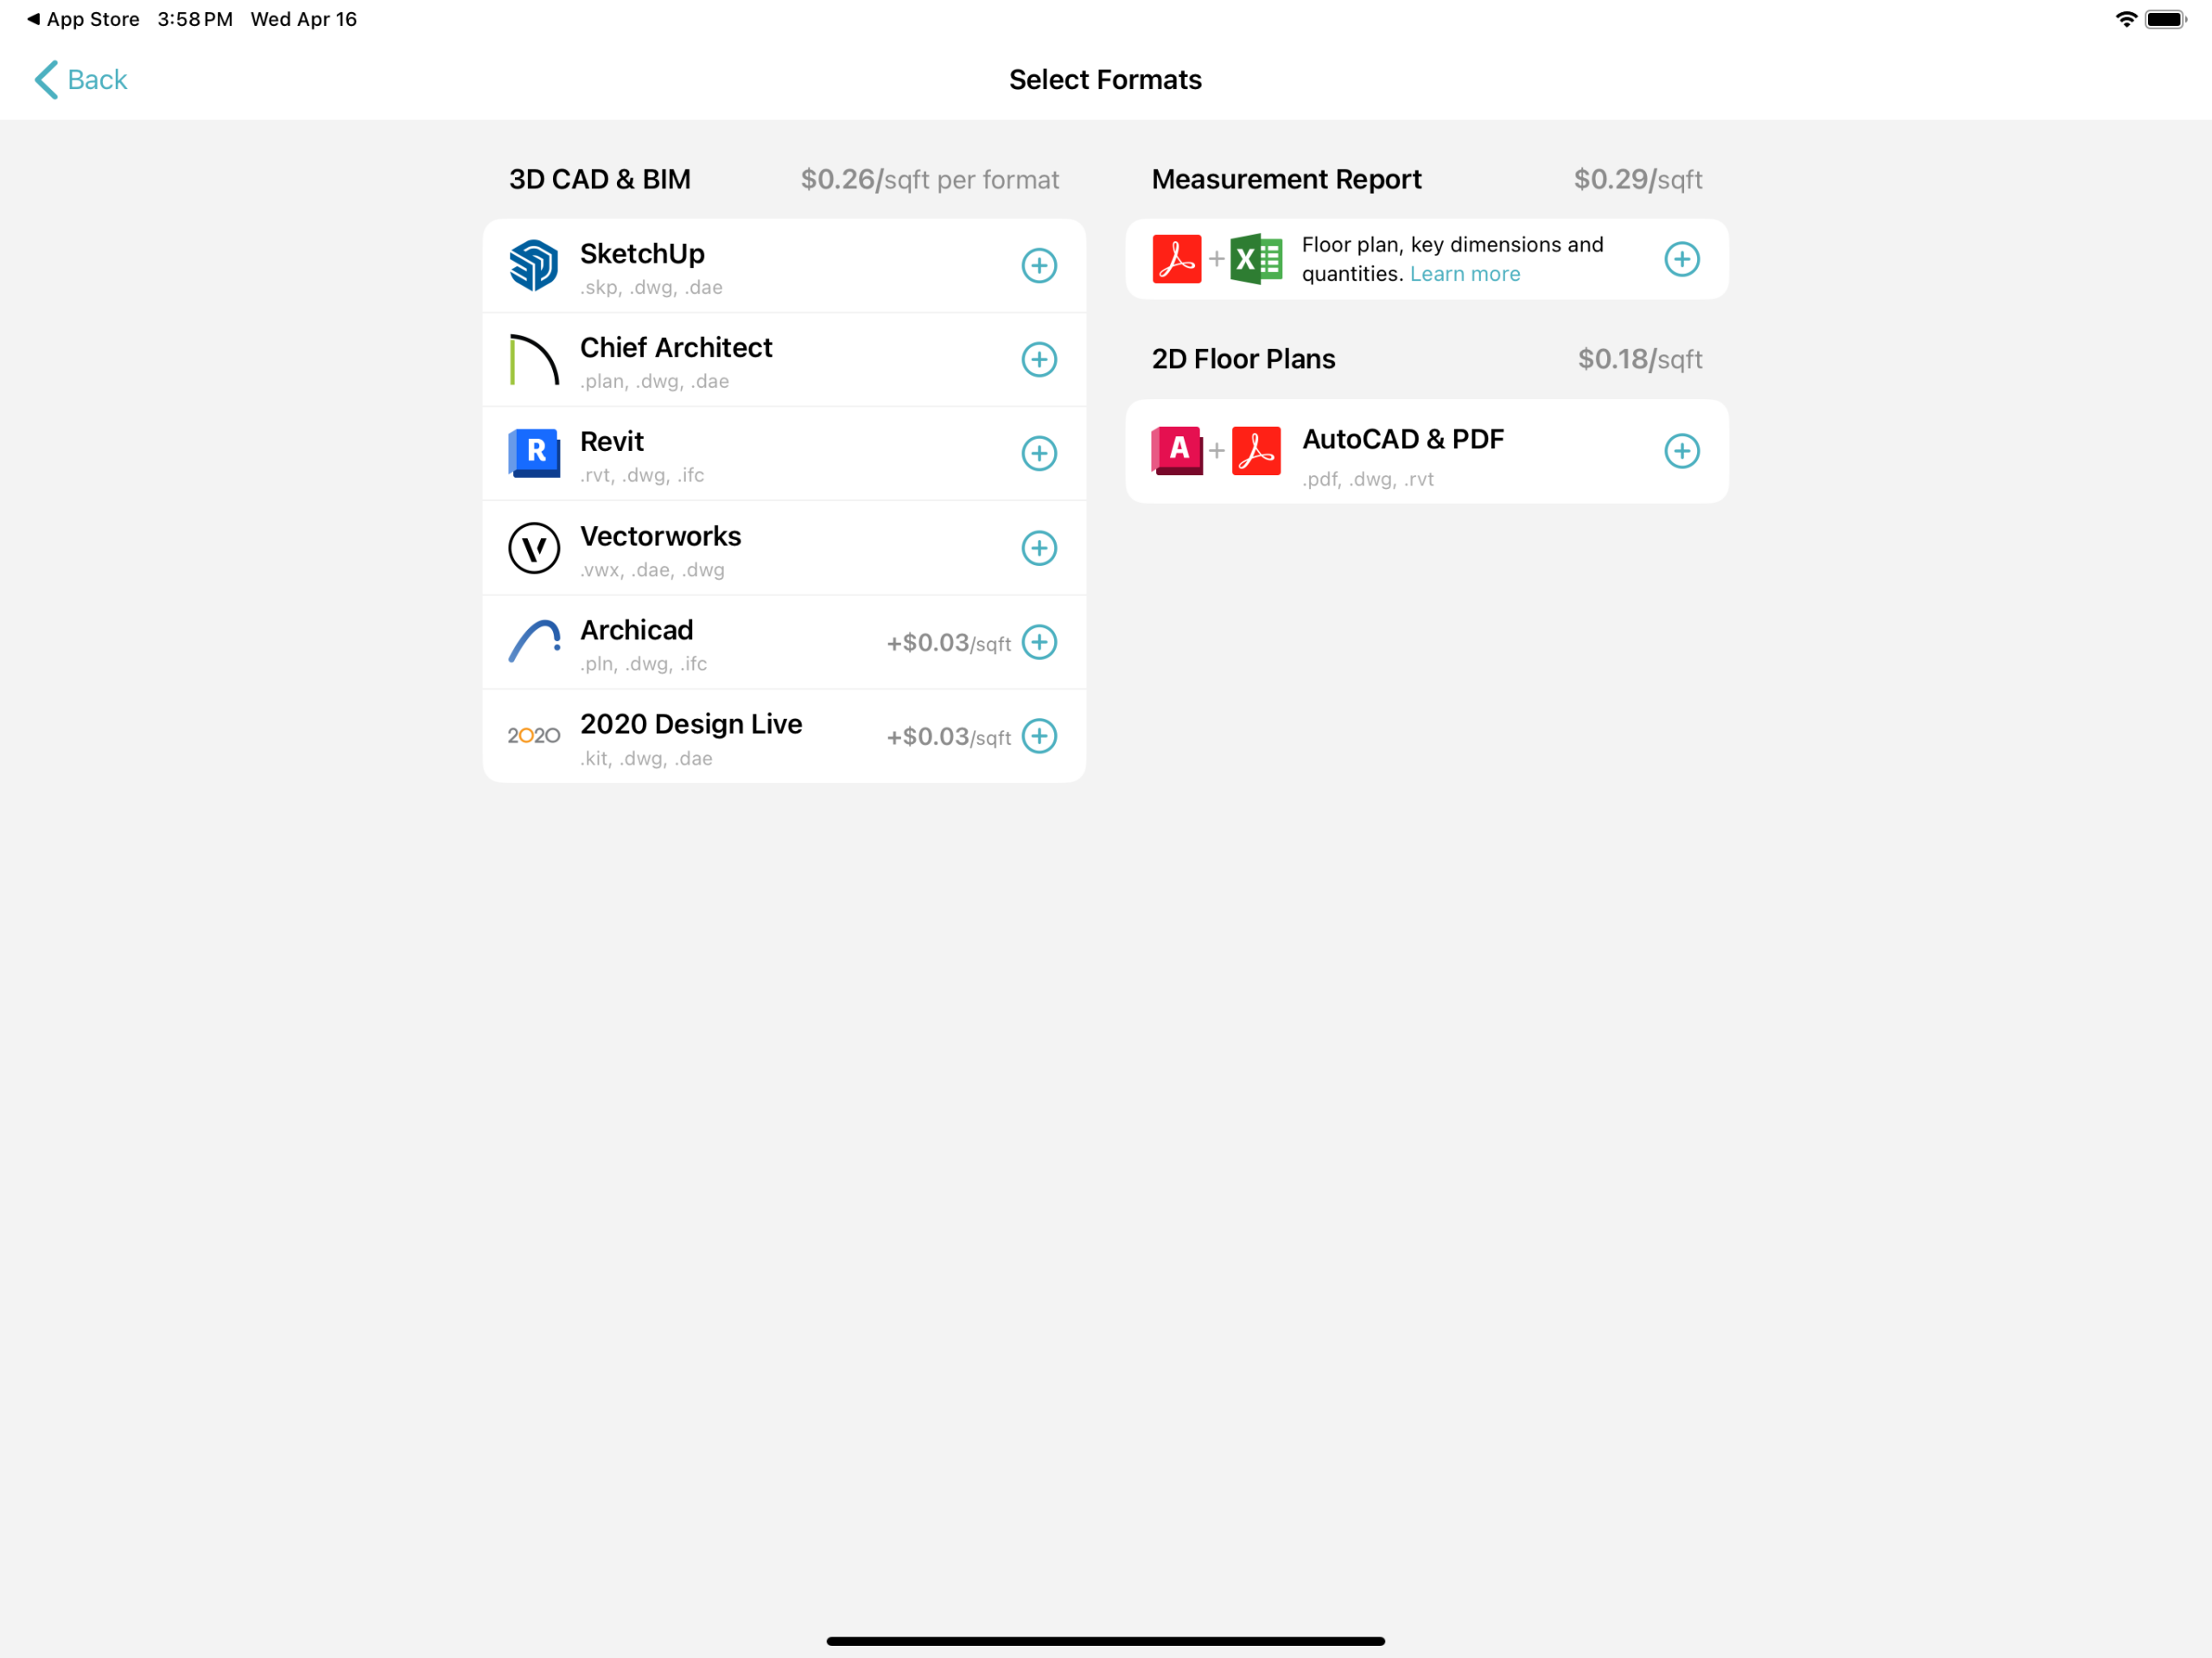
Yes! Twindo's 2D floor plans are $0.18/sqft and you'll receive an editable 2D AutoCAD file (.dwg) and editable 2D Revit file (.rvt), and a PDF file with annotated dimensions, which is easy to open and share. Please note:
- These are all 2D files.
- These 2D files are only floor plans; they do not include 2D elevations.
- 2D floor plan orders do not include any 3D information, and 3D outputs do not include a 2D floor plan. If you would like to receive both a 3D model and a 2D floor plan, please choose both formats during ordering.
- 2D files are not available to order for exteriors.
- We follow the US architectural standard of setting a "cut plane" at 48" above the finish floor when drafting 2D orders. This means that any details above the 48" cut plane will not be included. However, we are able to include high windows above this cut plane upon request. To request this when placing your order, please use the "Add Additional Information" button which appears after your order has been placed to add a note saying: "please include any high windows over 48 inches."
You can also create 2D floor plans from Twindo's 3D files if you work in these 3D software design programs, or from the 3D scan (.obj) itself.
Example PDF result delivered in as little as one business day:
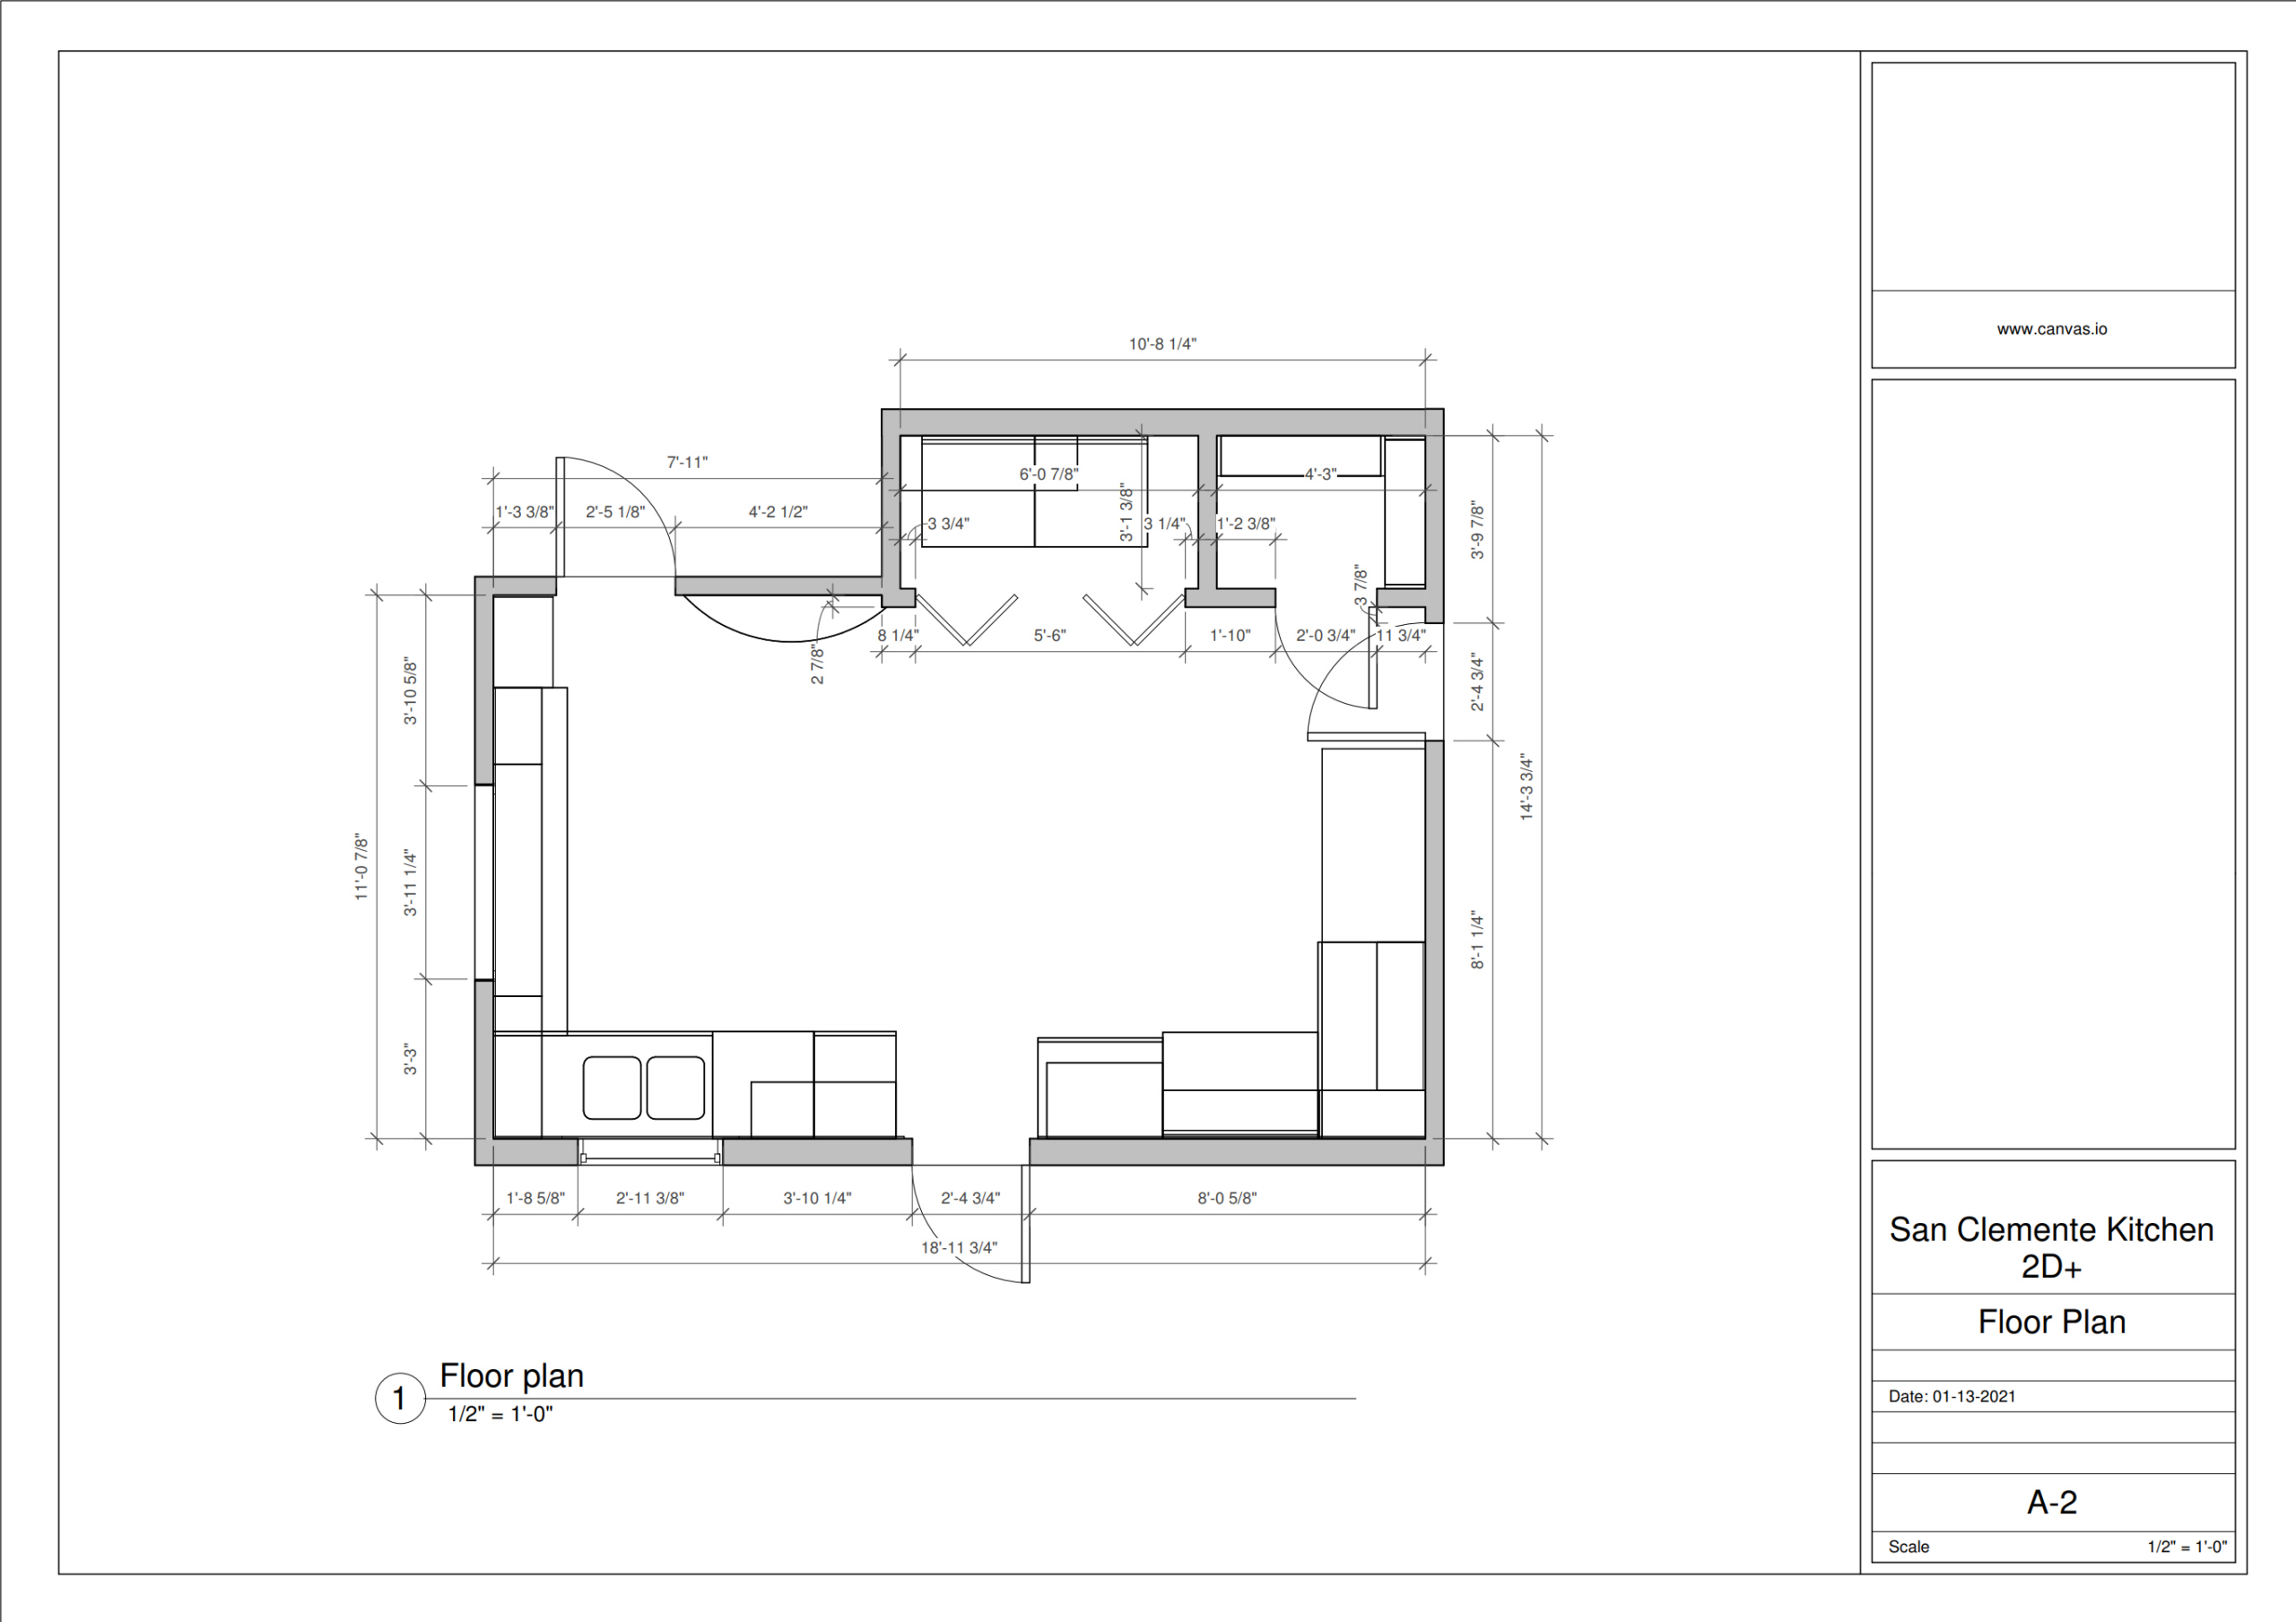
You can download sample 2D PDFs and CAD files and test them for yourself.
Generating your own 2D files
If you already have a 3D CAD file, you can generate 2D floor plans yourself from your design program. See this guide on how to generate your own files.
You can learn more about Scan To CAD's compatibility with various architecture and design programs in general here: What file formats and programs does Scan To CAD export?