
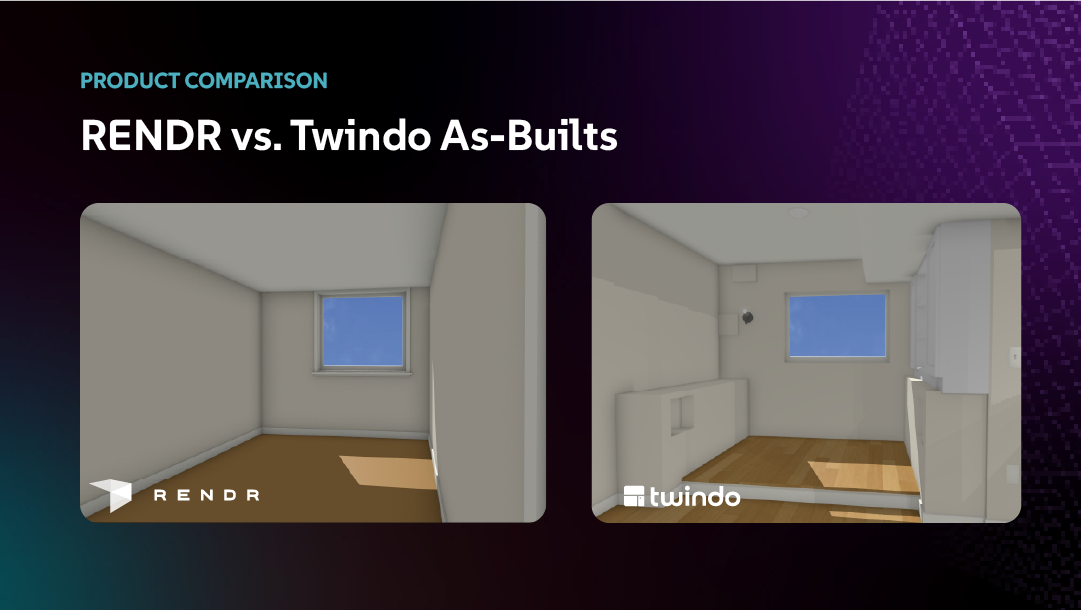
RENDR vs. Twindo: How the Two As-Built Solutions Compare
If you’re looking for a faster, more accurate way to document existing conditions, you’ve likely come across both RENDR and Twindo early in your search. RENDR focuses specifically on residential remodeling contractors, while Twindo serves a broader audience of remodelers, architects, interior designers, and design-build professionals.
In this article, we’ll compare RENDR and Twindo across capture methods, deliverables, software compatibility, and overall workflow to help you determine which solution is the better fit for your projects.
At a glance, both platforms help replace manual measurements with modern digital capture. The biggest differences are in the workflows they support, the deliverables they provide, and the complexity of the spaces they’re designed to handle. RENDR can work well for simpler residential spaces, while Twindo is built to support larger, more complex environments where detailed, accurate documentation becomes increasingly important.
What is RENDR?
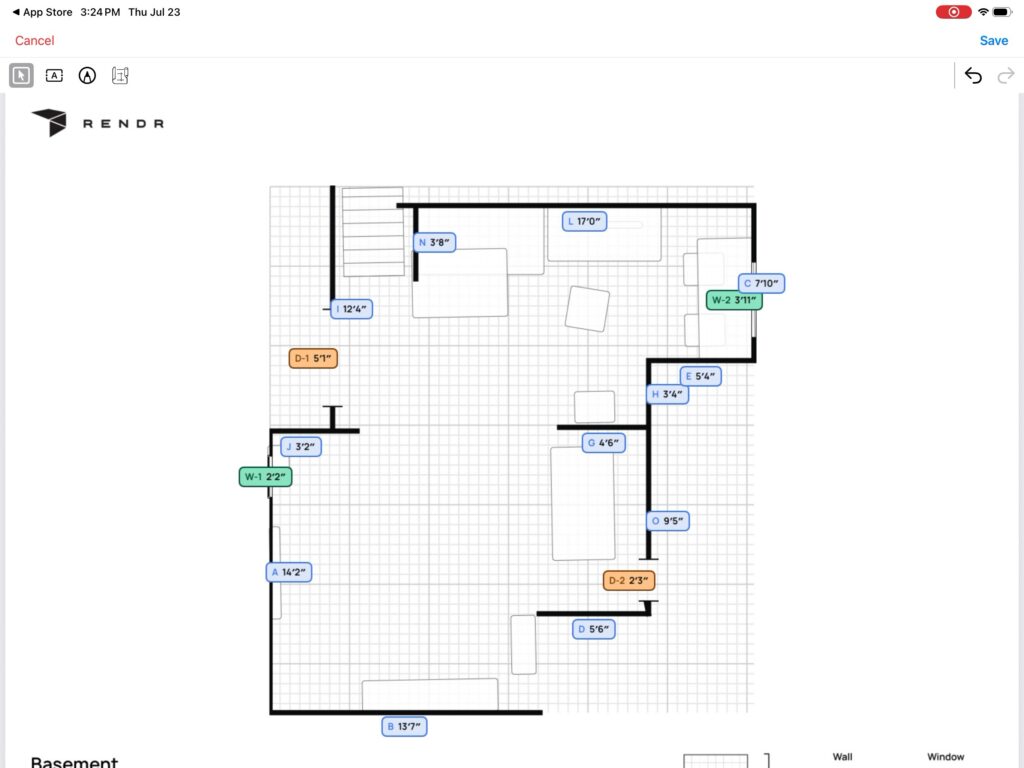
RENDR is an as-built documentation platform built for residential remodelers. Rather than focusing primarily on architects and design teams, the platform is designed to help contractors streamline the earliest stages of a remodeling project, from initial site visits and estimating to sales conversations and project planning.
Using Apple’s RoomPlan technology, RENDR enables users to quickly scan a room, mark up spaces during a consultation, edit walls, rooms, windows, and doors, and export to Chief Architect and 2020, as well as JobTread and Buildxact.
Because its workflow is based on Apple’s RoomPlan technology, the resulting deliverables are geared toward simplified residential as-builts rather than comprehensive CAD and BIM models.
What is Twindo?
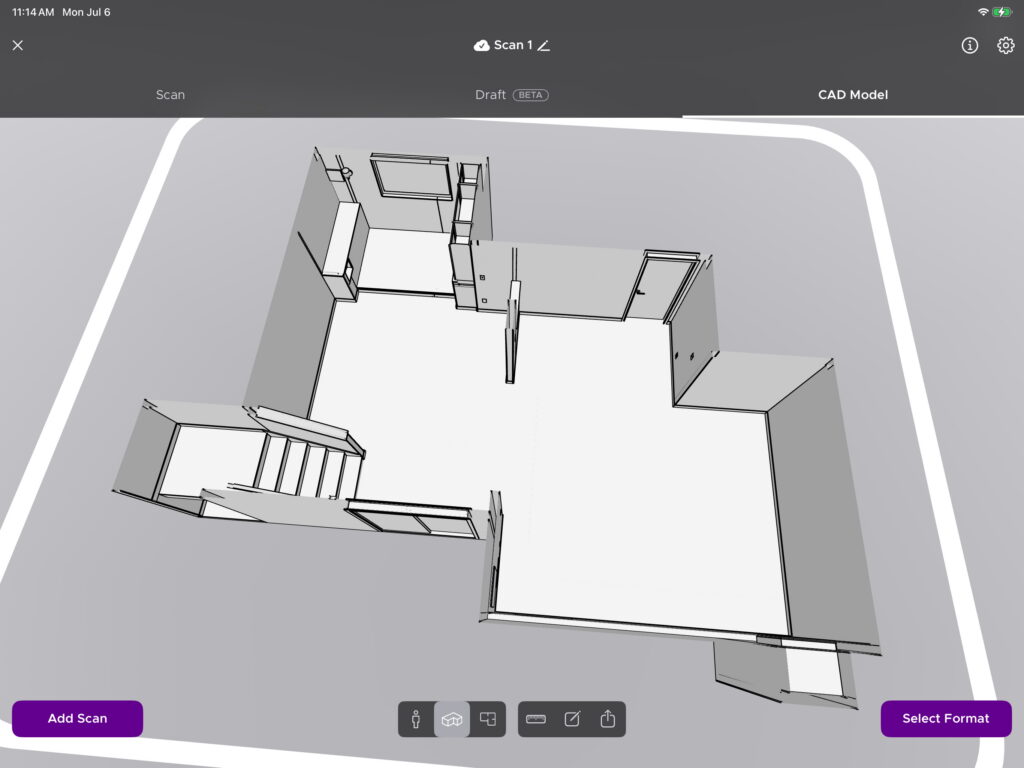
Like RENDR, Twindo helps professionals capture existing conditions more efficiently. Using LiDAR-enabled iPhones and iPads, users can scan a space before receiving architectural-grade CAD and BIM deliverables that integrate directly into professional design workflows.
Twindo combines AI-powered processing with professional quality assurance from expert human modelers to produce editable, design-ready files compatible with leading CAD and BIM software. In addition to Scan to CAD, Twindo also offers Plan to CAD and Point Cloud to BIM services, giving teams multiple ways to create accurate, editable as-builts from existing documentation or capture data.
Rather than simply documenting a space, the platform is designed to help architects, remodelers, and designers move more quickly into the design phase.
RENDR vs. Twindo: How they compare
| Feature | RENDR | Twindo |
|---|---|---|
| Primary focus | Residential as-built documentation and floor plans with emphasis on the sales/estimation process | Design-ready CAD & BIM workflows |
| Capture method | LiDAR-enabled iPhone Pro/iPad Pro | LiDAR-enabled iPhone Pro/iPad Pro, as well as point clouds and 2D floor plans |
| Deliverables | Chief Architect (simplified), 2020
Download RENDR-generated sample Chief Architect File | Download RENDR-generated sample 2020 file |
Revit, AutoCAD, SketchUp, Chief Architect, Archicad, Vectorworks, PDF floor plans, and measurement report, which is a floor plan plus an Excel schedule of key dimensions such as wall segments, windows, and doors (perfect for estimating). Plus, the visual scan that can be shared with anyone.
Download Twindo-generated sample Chief Architect File | Download Twindo-generated sample 2020 file |
| Professional Quality Assurance | None | AI + trained professional modelers |
| Best suited for | Residential renovation documentation and estimation for smaller, simpler spaces | Design and construction teams working across projects of any scale, from single rooms and whole homes to large commercial spaces, hospitals, hospitality, multifamily residential, and office spaces |
| Site documentation | Photos, in-app note-taking, and basic floor plan editing for documenting and annotating a space during capture | Photos plus the scan that provide a richer record of existing conditions and let teams virtually revisit the space after capture Per square foot, plus optional monthly membership |
| Design workflow | Basic design notes and floor plan edits can be made directly on the platform. | Focused on producing design-ready files that teams can continue working with in their preferred professional design software. |
| Pricing model | Monthly subscription | Per square foot. Optional membership. |
Existing condition capture
Both RENDR and Twindo eliminate much of the time traditionally spent measuring spaces by hand. Instead of relying on tape measures and manual drafting, each platform uses modern capture technology to document existing conditions more efficiently. For firms managing multiple renovation projects, reducing time spent on site can help accelerate project schedules while minimizing opportunities for measurement errors.
Twindo’s mobile LiDAR workflow allows users to capture a full 2,000 square foot home in approximately 20 minutes before that data is processed into professional CAD or BIM deliverables.
Twindo also supports point clouds captured with third-party scanners and cameras. Through Point Cloud to BIM, teams can turn existing scan data into accurate, design-ready BIM deliverables, making Twindo a flexible option for larger, more complex projects and teams with established capture workflows.
Deliverables
Both companies provide as-built documentation, but they place different emphasis on the final deliverable. RENDR focuses on producing existing-condition documentation for the residential remodeling sales and estimation process.
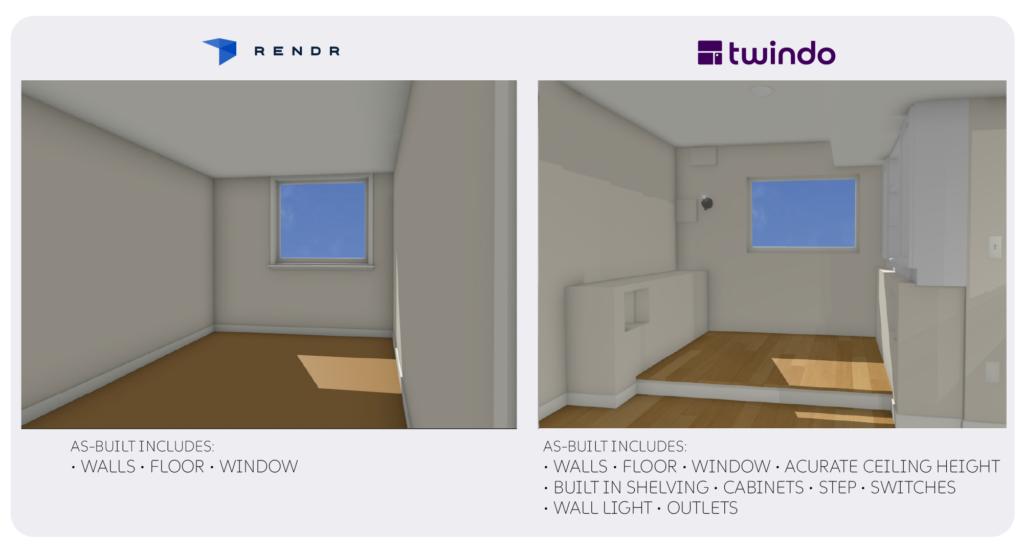
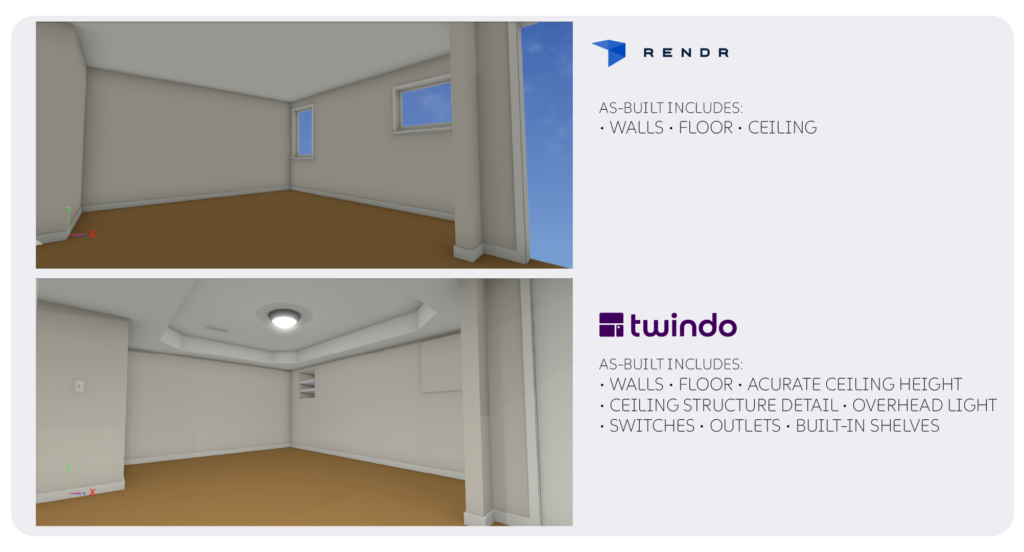
Twindo places particular emphasis on creating editable, design-ready CAD and BIM models that can move directly into professional design software. Twindo’s as-builts include a high level of detail, including things like baseboard, HVAC registers, electrical switches and outlets, and stairs.
For architects, interior designers, and design-build firms, that can reduce the amount of downstream drafting required before design work begins.
Accuracy and quality
Accuracy is one of the most important considerations when selecting an as-built solution. Small errors early in a project can become much larger issues later during design or construction.
RENDR uses Apple’s RoomPlan technology to generate its initial room geometry before producing its deliverables. Twindo takes a different approach, combining proprietary AI-powered processing with professional human modelers to produce architectural-grade CAD and BIM deliverables.
Rather than relying solely on automated output, Twindo combines AI with human review to help ensure models meet the expectations of professional design teams.
For firms creating permit drawings, renovation plans, or construction documents, those differences in processing and quality assurance can become increasingly important.
Software compatibility
Another important consideration is how easily the final deliverables fit into your existing workflow. RENDR primarily delivers models for Chief Architect and 2020, with support focused on a simplified version of those platforms. Twindo supports multiple industry-standard output formats, including Revit, AutoCAD, SketchUp, Chief Architect, Archicad, and several additional CAD and BIM formats.
That flexibility allows firms to continue working in the software they already know rather than adapting their workflow around a single output format.
RENDR vs. Twindo: Which is right for you?
Both RENDR and Twindo are helping reshape how existing conditions are documented, making it possible to capture spaces faster and more efficiently than traditional methods. The biggest distinction lies in what happens after the capture.
If your primary goal is obtaining documentation of an existing space, both platforms provide a modern alternative to manual measurement. If you need a fast estimate and floor plan for a basic residential project and you work in Chief Architect or 2020 Design, RENDR may be a good fit.
If your final goal is a detailed, accurate model for design, permitting, or construction, Twindo is the stronger choice. Twindo can create design-ready CAD and BIM files from captures made in its own app, convert existing plans through Plan to CAD, and process point clouds captured with compatible third-party cameras. RENDR, by comparison, processes scans captured through its own app.
Get started with Twindo and see how our details make a difference.
Frequently asked questions
Is RENDR the same as Twindo?
No. Both companies help professionals create as-built documentation, but they differ in their overall workflows and deliverables. Twindo places greater emphasis on producing design-ready CAD and BIM models that integrate directly into professional design software.
Which platform is better for remodeling projects?
If you’re looking for quick, lower-cost estimates for basic residential remodeling projects, RENDR may be a good fit. If you need accurate, detailed existing-condition models for design, documentation, or permitting, Twindo is the stronger choice regardless of project size or complexity.
Does Twindo work with Revit and AutoCAD?
Yes. Twindo supports Revit, AutoCAD, SketchUp, Chief Architect, Archicad, and several other professional CAD and BIM formats.
Can LiDAR replace manual measuring?
For many residential and light commercial projects, LiDAR dramatically reduces the amount of manual measuring required while producing highly accurate existing-condition information that can be converted into professional CAD and BIM deliverables.
Can I invite someone else to capture a space for me?
Yes. Both RENDR and Twindo allow you to invite other people to capture a space on your behalf, so the person scanning does not need to be the account owner or the person managing the project.