
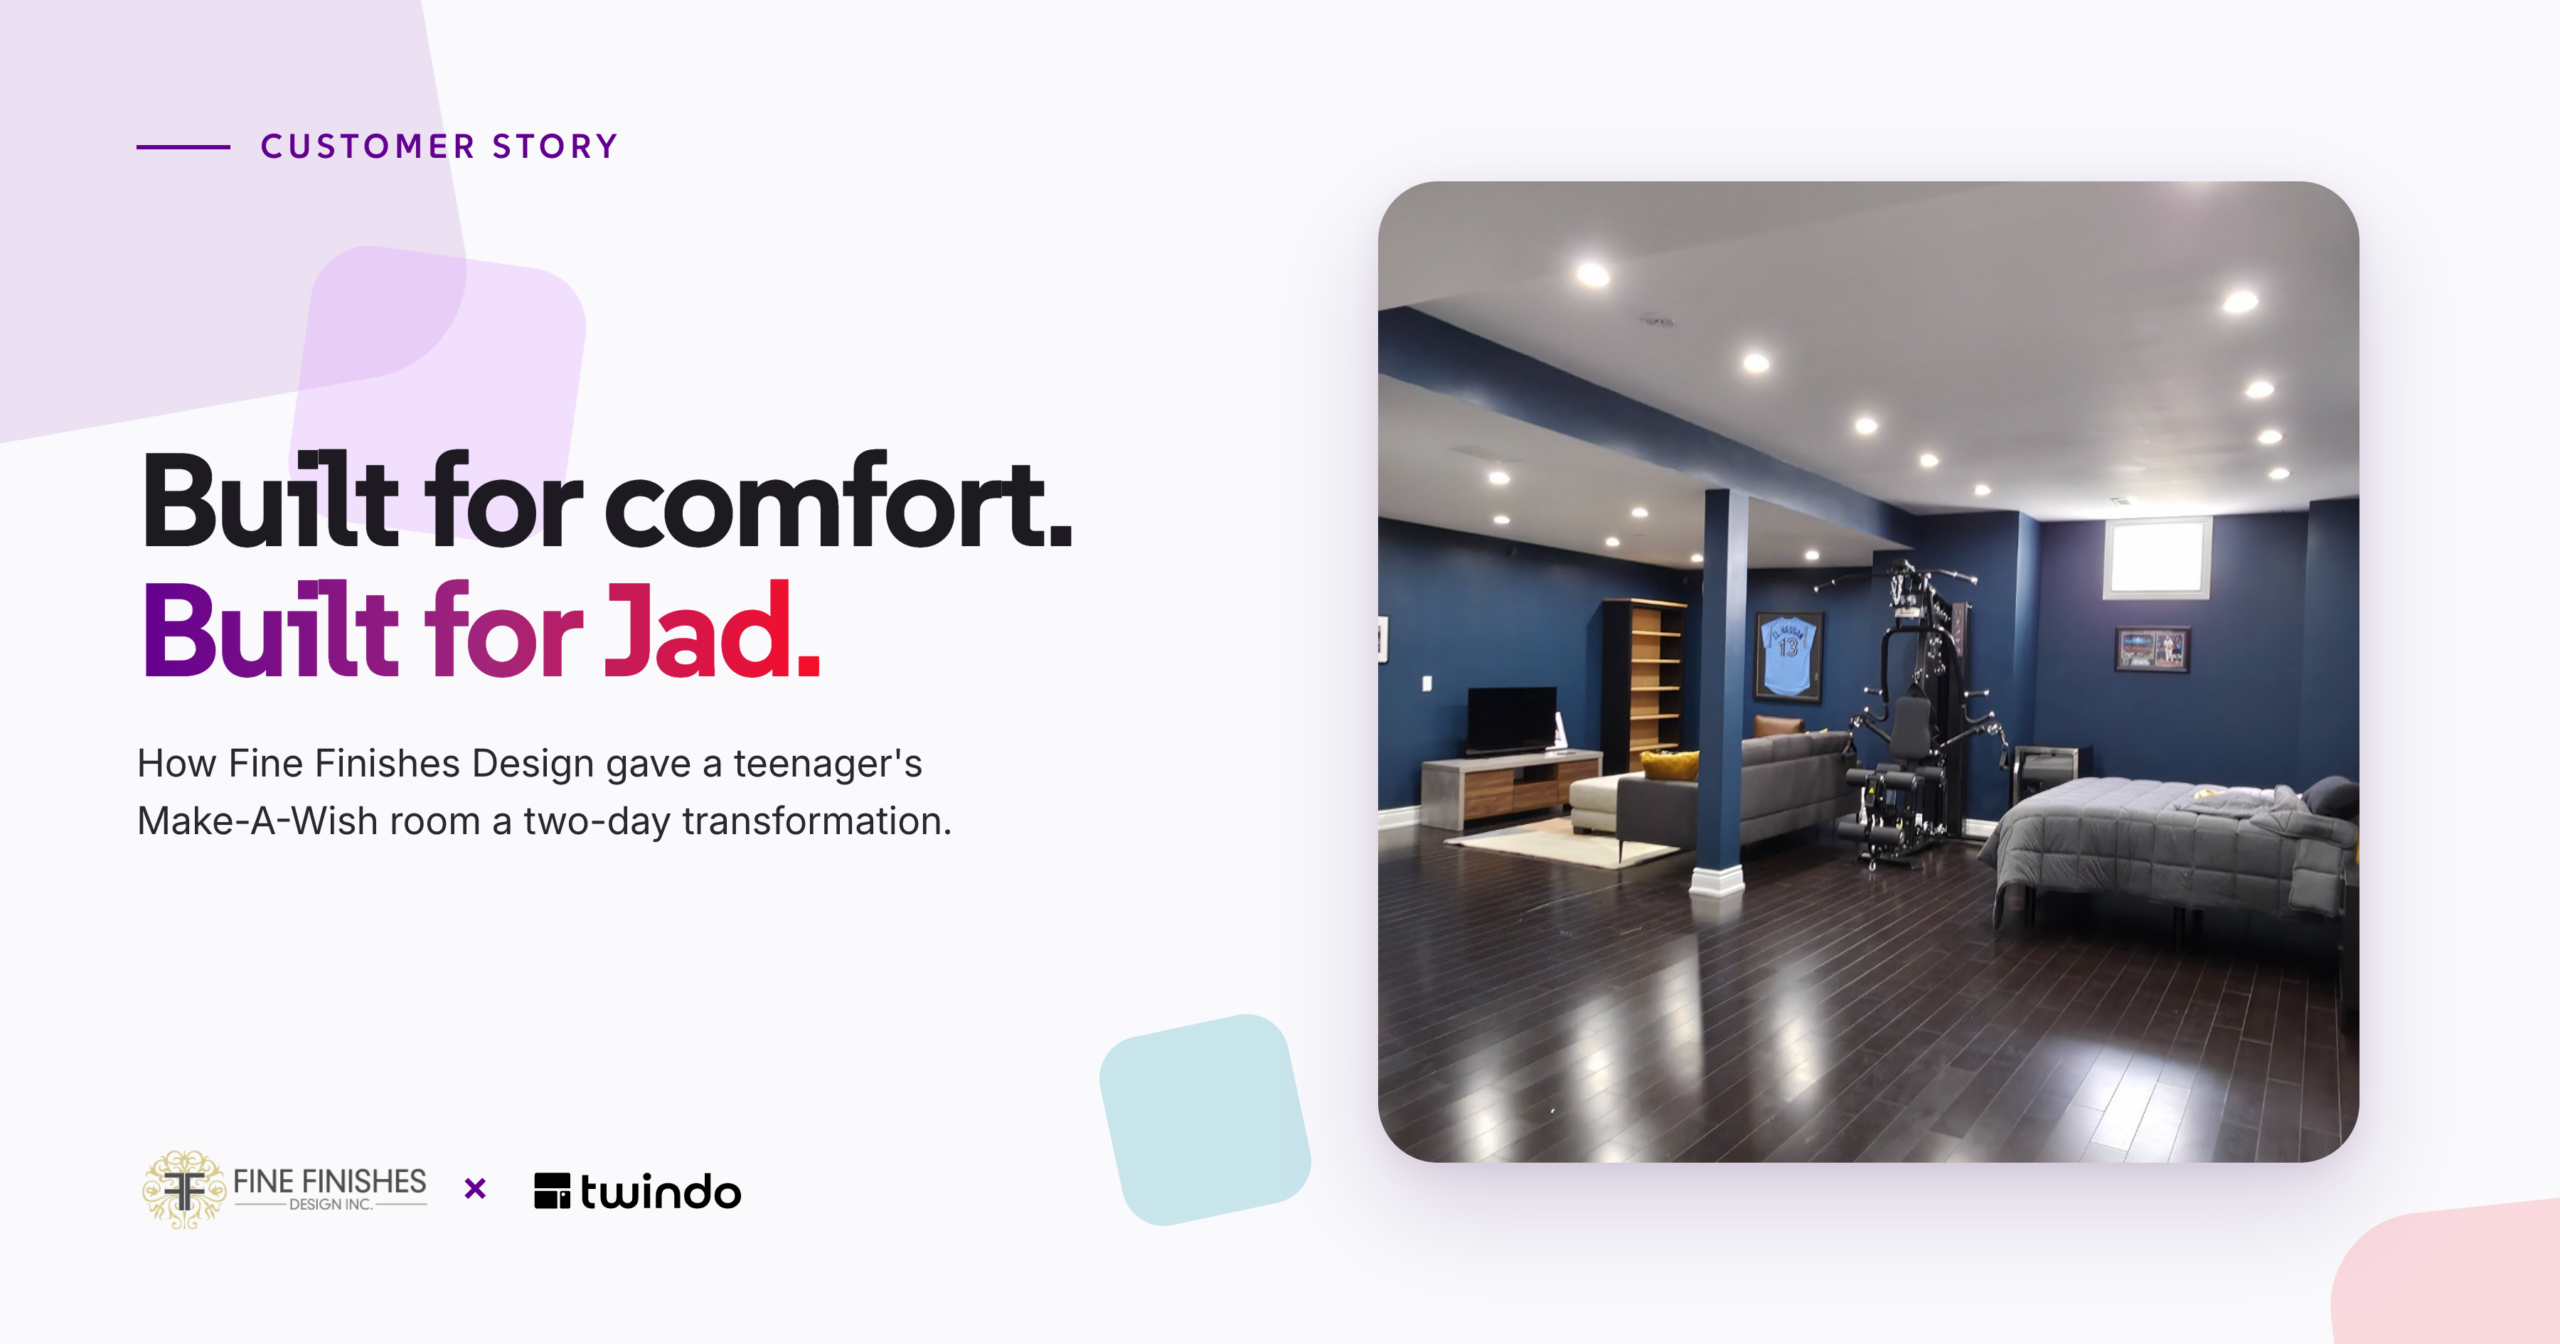
A Room Made for Living: Inside a Heartfelt Make-A-Wish Transformation
For 16-year-old Jad, a room makeover wasn’t simply about getting a new look.
Living with a critical illness and facing another surgery, Jad knew he would soon spend eight to 10 weeks largely confined to one space while he recovered. After experiencing that kind of isolation following a previous surgery, his wish through Make-A-Wish Canada was deeply personal: a room that could make the months ahead feel a little less limiting.
Creating it would require thoughtful interior design, precise planning and a community willing to come together quickly. For Andrea Colman and the team at Fine Finishes Design, it was exactly the kind of project that shows how deeply the spaces around us can matter.
And with Twindo helping provide the accurate existing-condition documentation behind the design, the team could spend less time measuring and drawing and more time focused on what mattered most: Jad.
Designing for the person, not just the space

Fine Finishes Design is a full-service interior design studio with more than 30 years of experience, primarily in residential design. Colman’s philosophy is straightforward: “Anything can be pretty,” she says, “but if it doesn’t work for the way you live, you’ve really missed an opportunity.”
That philosophy took on even greater meaning with Jad. This was Fine Finishes Design’s third wish grant with Make-A-Wish Canada. When the team learned about Jad and what he would need during his recovery, Colman says agreeing to participate felt natural.
“As a designer, we understand how much our surroundings can affect the way we feel,” she says. “For Jad, this space will become almost his entire world for a period of time.”
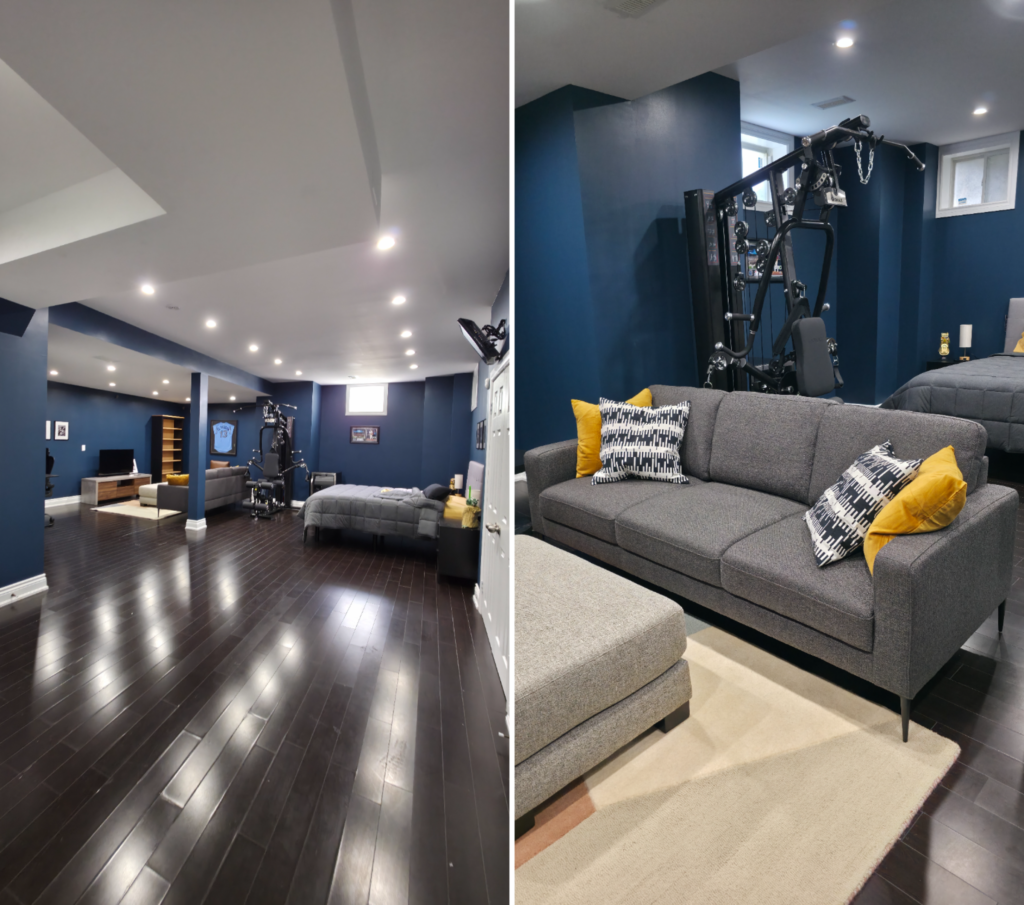
The basement needed to do the work of several rooms at once. Jad needed a place to sleep, attend school online, eat, relax, spend time with friends and exercise. It also needed to feel like his space.
Jad loves baseball and fitness, but Colman didn’t want to create a themed teenage bedroom he would quickly outgrow. Instead, Fine Finishes Design designed a more sophisticated, flexible environment that reflected his interests while giving him a space that could grow with him into young adulthood. The goal was to make home feel like a place where he could still experience freedom, comfort, and possibility.
Getting the existing conditions right from the start
The emotional stakes were high, but so were the logistical ones. The physical installation had to happen in just two days, with the reveal on the third. And the team didn’t know exactly when Jad’s next surgery would take place. The family could receive the call with very little notice, so the room needed to be finished before that happened.
There was little room for measurement errors, unexpected fit issues or additional site visits. That’s where Twindo came in.
Fine Finishes Design already uses Twindo as part of its standard interior design process. For Jad’s space, the team scanned the basement and had Twindo turn it into an accurate AutoCAD file and measurement report, giving them a reliable starting point for space planning.
“All of our projects start with Twindo, with taking an accurate measurement of the space,” Colman says. “Having that means we can jump into the design and space planning quickly.”
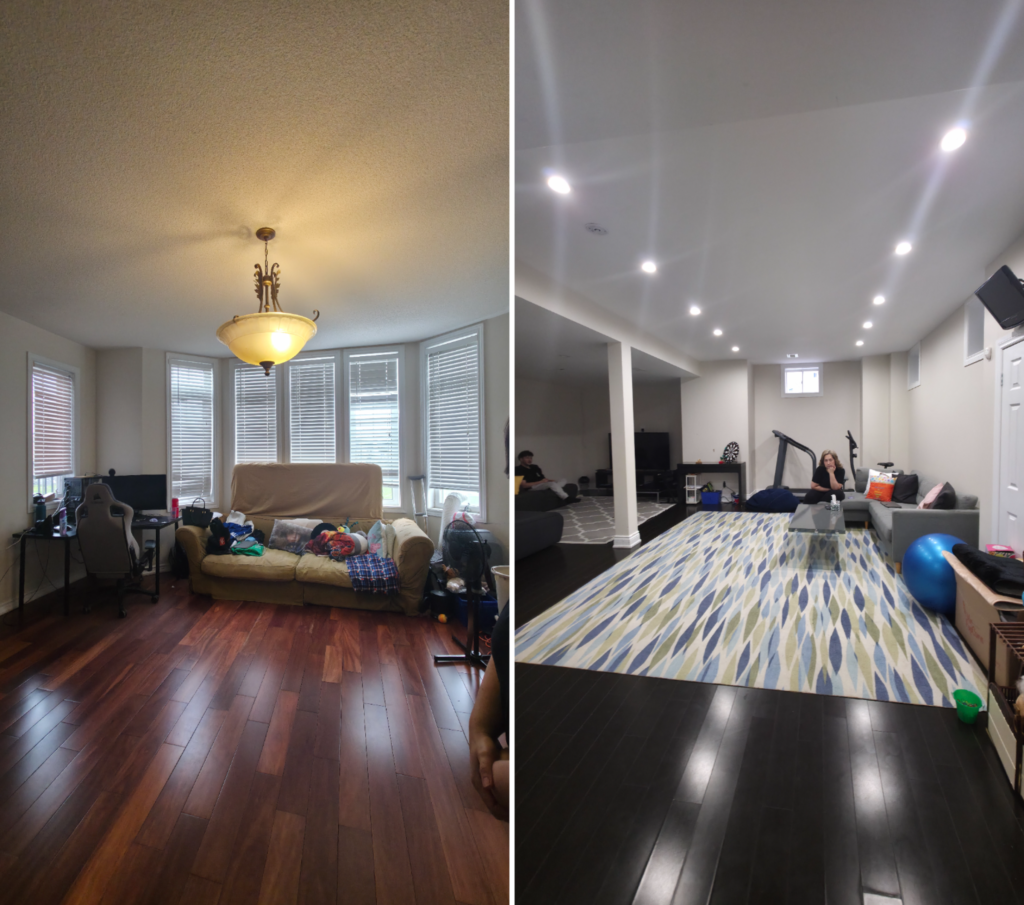
That mattered in a basement with some very real existing-condition constraints, including a support post in the middle of the space and varying ceiling heights. With the CAD file in hand, Fine Finishes Design could test layouts, verify dimensions and clearances, plan furniture placement, and provide reliable information to vendors and trades without having to return to the site repeatedly.
Colman estimates that using Twindo saves Fine Finishes Design 50 to 75% of the time the team once spent measuring spaces and creating drawings manually. But for her, the benefit goes beyond speed. “I have a lot more confidence with Twindo because it will take measurements that I might not have thought of, and I would always second-guess myself,” she says. “With Twindo, there’s no second-guessing. I know it’s done and I know it’s accurate.”
The scan also becomes a visual reference after the team has left the site, helping them revisit details such as outlets and vents that can be easy to overlook during a walkthrough. For a project moving this quickly, that confidence was especially valuable.
Making room for something Jad loves
One of the most important pieces of the design was also one of its largest: a home gym. Fitness is a major part of Jad’s life, and the team wanted him to be able to continue working out at home when his recovery allowed. A generously donated home gym made that possible, but its size created another design challenge.
The basement’s changing ceiling heights meant the equipment couldn’t simply go anywhere. Using the existing-condition data captured with Twindo, the team was able to identify exactly where the gym could fit comfortably without interfering with circulation or running into the lower portions of the ceiling. It was a small example of something much bigger: when the technical details are right, designers have more freedom to focus on the human ones.
A community comes together
Twindo was only a small contributor to a much larger effort. Working within the fixed budget for the wish, Fine Finishes Design reached out to vendors, manufacturers and trades throughout its community.
The response was remarkable. Suppliers donated pieces including an adjustable bed, area rug, ottoman and home gym. Sherwin-Williams donated paint. Painters volunteered their time. A concierge delivery company contributed two people for a full day to assemble furniture.
“It was an absolute team effort,” Colman says. “We couldn’t have done it otherwise.” In two days, all of those individual contributions became one finished space.
Then came the reveal.
Jad ran downstairs. Colman remembers the sounds of excitement before almost anything else. “It was pure joy,” she says. “The smile, his eyes, his whole face was lit up.”
Because the entire design had been a surprise, the team hadn’t had the usual rounds of client feedback to reassure them that they were getting it right. Jad’s reaction answered that question immediately. Then he hugged his dad. For Colman, those are the moments that have stayed with her.
View this post on Instagram
When a space becomes a haven
Interior design is often discussed through aesthetics, trends and functionality. This project was a reminder that the impact of a space can be much more fundamental.
Jad now has a place designed around who he is and what he needs: somewhere to recover, learn, relax, see friends, exercise and simply feel at home during an extraordinarily difficult period.
For Twindo, contributing accurate as-built documentation was one small piece of an effort made possible by Make-A-Wish Canada, Fine Finishes Design, Jad’s family and a generous community of vendors and trades. But it was also a chance to support the kind of work that shows why getting existing conditions right matters in the first place.
Colman puts it more simply. “My home is my happy place,” she says. “It’s my haven. It’s where I feel good, where I recharge. And that’s what I want for everybody else. I want them to fall in love with their space and for that space to nurture them as well.”
For Jad, that idea is no longer abstract. It’s waiting for him downstairs.
A Twindo scan/model by Fine Finishes Design in Twindo’s 3D Web Viewer