
How Design-Build Firm Woodhull Uses Twindo to Close More Contracts
“You mean I gotta pay you $4,000 to measure this building before we can do anything interesting?”
That’s the pushback Patrick Boothe, partner and principal architect at Woodhull, heard from clients.
Before Twindo, that’s exactly how the process worked: send a team member to hand measure the site, build the model from scratch, and only then start the actual design work. For a design-build firm like Woodhull, that meant charging clients for weeks of prep work before a single design decision was made.
Today, Patrick’s team bypasses the hand measuring and scans the space during the sales call.
About Woodhull
Woodhull is a design-build firm based in Portland, Maine with a team of around 100 people. The firm handles architecture and construction in-house with its own millwork shop and carpenter crews.
They serve clients across commercial, hospitality, and residential markets. Their projects include everything from restaurant tenant fit-outs and new construction to adaptive reuse of historic properties.
The Challenge: Documentation Was Slowing Down Deals
Like most architecture firms, Woodhull’s project workflow started with site documentation. That meant traveling to the site, hand-measuring the space, returning to the office, and then drafting everything in a CAD model before any design thinking could begin.
For complex buildings including historic properties, multi-level spaces, and buildings with unusual geometry, that documentation phase could stretch for days.
Emma Olson, architectural designer at Woodhull, felt the limits of the old process directly. “I want to say I was really accurate,” she says, “but I’ve learned through Twindo that it was really hard to get accurate measurements throughout an entire building. Then the physical modeling on the computer itself took so long. It was over a week for most projects.”
How Twindo Changed the Sales Conversation
Patrick’s approach to the sales call changed the moment he started scanning during the meeting itself.
“While my colleague is carrying on the conversation, I just go ahead and scan,” he says. “It takes maybe six or seven minutes. By the time I come back with the iPad, the clients are watching the model build in real time, and they’re like, ‘Oh, wow, these people are really professional.'”
The contrast with the old approach was immediate. Instead of telling a prospective client to expect a four-to-six week ramp-up before design could begin, clients can expect to see concepts in a fraction of that time.
“It really lowers the barrier to getting a contract signed,” he says. “It’s just a much easier sell.”
A Faster Path from Site Visit to Design
After scanning the space and receiving the Revit file from Twindo, it takes Emma minutes to get to design work.
“We take the Twindo model, put it into our Revit template, which takes about 30 seconds, align the levels, and then it’s ready to go,” she says. “Things like columns and electrical fixtures are designated as Revit families, so we don’t have to do the work of separating out all the different pieces. If I were doing that from scratch, it would take at least a day just to designate everything.”
Patrick adds that having the scan done lets the whole team step back and think about design instead of worrying about getting every dimension.
Accuracy You Can Spot-Check — and Then Stop Worrying About
For architects who’ve been burned by inaccurate as-builts, trust is earned incrementally. Early on, Woodhull sent reference measurements with every submission and cross-checked dimensions when models came back. Over time, as project after project confirmed what they were seeing, that habit faded not out of complacency, but out of confidence.
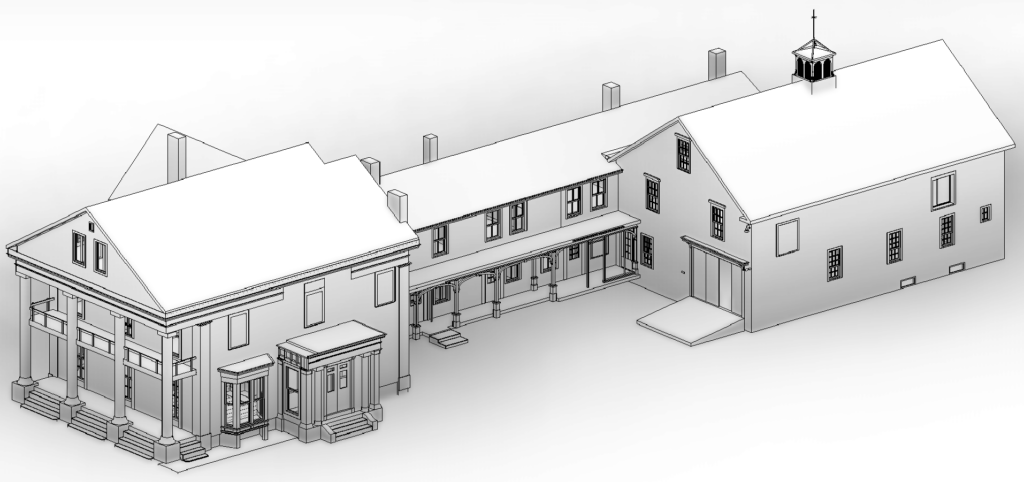
One project, the Coburn Mansion, was the clearest test. When Woodhull forgot to include their backup laser measurements with the submission, they accidentally ran their own accuracy test on one of the most complicated historic buildings they’d ever scanned. Despite curved walls, multiple level changes, fire damage, and decades of clutter obscuring sight lines, the model came back accurate.
Patrick notes that accuracy does have a context: in large open spaces with few surfaces for LiDAR to reference — a metal warehouse, a long industrial span — a 120-foot run might drift by a few inches at the far end. The fix is simple: include one overall reference measurement for the long dimension, and Twindo builds accurately around it. In detail-rich environments like historic homes, with rooms full of objects and architectural features for LiDAR to triangulate against, the models tend to be even more precise out of the box.
“If you do the math,” Patrick says, “that’s still over 99% accurate. And for most of what we’re doing, it’s more than enough to make real decisions.”
What They’d Tell a Firm Still Doing It by Hand
Patrick doesn’t mince words on this one.
“I’d be nervous about whether or not they’re going to maintain staying in business as an efficient company,” he says. “There are things technology can do to help optimize our use of time. I was maybe a little reluctant at first, but I never see myself going back.”
For Emma, the shift was simpler: that tedious piece of her job has just been cut out.
“It wasn’t actual design,” she says. “It was recreating work. And now I don’t have to do it.”